
A guest forms an opinion of a hotel or restaurant within the first minute, before they have eaten, slept or spoken to anyone. The space does that work for you. But the first minute is only the start. The same interior then has to cope with thousands of guests, a full Saturday service, daily cleaning and a refurbishment budget that has to last for years. Hospitality design is the discipline of getting both right: a room that people want to be in, and a room that still looks good when they have been in it for a long time.
This guide goes through the decisions that shape a hospitality interior, area by area, and explains the reasoning behind each. It is written for hotel owners, restaurateurs and developers who are planning a new venue or a refurbishment and want to know what a good design process should deal with.

Start with how the venue operates
A residential interior is designed around how a household lives. A hospitality interior is designed around how a business runs, so the first questions are operational. How many guests arrive at once? Where do staff walk, and how often? How long does it take housekeeping to turn a room, and what in the design slows them down? What does the average guest spend, and how long do they stay?
These answers drive the design more than any mood board does. A restaurant that depends on quick turnover at lunch needs different seating and lighting from one that sells long dinners. A business hotel needs strong desks, good lighting and fast check-in. A leisure property can afford to spend more of its floor area on lounges and outdoor space. A designer who skips this stage will produce something that photographs well and works badly, and the owner will be the one who pays for that after opening.
The lobby and entrance
The lobby has to do more jobs than it used to. It is still where guests check in, but it is also where they wait for a lift, meet a colleague, answer emails and have a first drink. A well-planned lobby handles all of that without feeling like a waiting room.
Start with the route. A guest arriving with luggage should see the reception desk straight away and have a clear, unobstructed path to it. Furniture placed in that path is the most common planning mistake. Next comes the sequence of space. Many successful entrances use a lower, more intimate threshold that opens into a taller or wider room beyond it. The change in scale makes the arrival feel like an event, and it signals that the guest has moved from the street into the venue.
Seating should be varied. A few comfortable lounge chairs suit people waiting, a table with proper power suits someone who needs to work for an hour, and a small group needs a spot where they can talk without being overheard at the desk. Provide each of these in the layout from the beginning instead of adding them later.
Lighting does most of the emotional work. A single level of bright overhead light makes a lobby feel like an office. Layering works better: soft ambient light for the general mood, brighter task light at the desk where guests sign and staff read screens, and accent light on art, planting or a feature wall. Warm colour temperatures, around 2700K, flatter skin and materials and feel hospitable. Natural light and real planting help too, particularly for guests arriving tired from a flight or a long drive.
Finally, listen to the room. Stone floors and glass walls look elegant and carry sound. A large lobby with hard surfaces can become loud enough that staff and guests struggle to talk at the desk. Rugs, upholstered seating, ceiling treatments and planting all absorb sound, and it is far cheaper to plan them in than to correct the noise afterwards.
Guest rooms
A guest room has one job that outranks all the others: it has to let someone sleep well. Guests rarely mention this when they review a stay, but poor sleep is behind many of the bad reviews. Darkness, quiet, temperature and a good bed matter far more than decoration.
Noise is the hardest of these to fix after the fact. Sound travels through the gaps around doors, through shared walls and through bathroom extraction. Solid-core doors with proper seals, upholstered headboards, carpet or a thick rug, and thought about where the lift and ice machines sit relative to the rooms all reduce what guests hear. Blackout curtains or blinds that close fully at the edges matter just as much, because light at 5am wakes people as reliably as noise does.
Lighting in a room should be controllable from the bed. A guest settling down for the night should not have to get up to turn off the lamp by the desk, so the switching plan needs a master control at the bedside. Each person in a double room should have their own reading light. A low-level light along the path to the bathroom avoids the choice between stumbling in the dark and blasting the room with overhead light at 3am. In the bathroom, light the face from the sides at the mirror, not only from above, which casts harsh shadows.
The layout should anticipate what guests do. They need somewhere to open a suitcase, somewhere to hang clothes that is visible from the door, a mirror in good light, and power and USB points at the bed and at the desk. When these are missing, guests notice. When they are present, guests notice nothing, which is the aim.
The design also has to work for the people who clean the room. Housekeeping time is a real cost, and it goes up when the room has loose cushions, furniture that cannot be moved easily, or surfaces that mark and need special products. Wall-hung bedside tables and desks let staff vacuum underneath without moving anything. Wipeable finishes at the head of the bed and around the luggage area protect walls from the damage luggage causes. A room that is quick to turn is a room that costs less to run.
Restaurants, bars and lounges
Food and drink areas often generate a large share of a venue’s income, and design affects that income more directly than almost any other part of the building. A guest who is comfortable stays longer and orders more. A guest who has to shout across the table leaves early and does not come back.
Noise is the single most common failure in restaurant design. People raise their voices as the room gets louder, which makes the room louder still, and the result is a space that sounds frantic at full capacity. Hard floors, bare walls and tall ceilings are fashionable and acoustically unforgiving. The fix is to build absorption into the design: acoustic ceiling panels, upholstered banquettes, curtains, wall coverings and soft flooring in the right places. Done well, these look like deliberate features, not acoustic repairs.
Lighting needs to change through the day. A room lit for lunch feels harsh at dinner, and a room lit for dinner can be too dark to read the menu at lunch. Dimmable, zoned circuits let the venue shift the mood as the evening develops. Light should fall at table level and on faces instead of coming straight down from above, which leaves eye sockets in shadow. Candlelight and small table lamps do this well, and they also give the room warmth.
Layout is where design and revenue meet. Tables that can be joined or separated let the venue seat a pair or a party of six without rebuilding the room. Banquette seating usually fits more covers into a given length of wall than loose chairs, and it creates a sense of enclosure that guests find comfortable. Aisles must be wide enough for staff to carry trays and for guests who use a wheelchair or pram to move through without difficulty. A bar works best when it is visible from the entrance, because it tells guests where the energy of the room is.
A focal point gives a venue its identity. It might be a bar front in a distinctive material, a large piece of commissioned art, a feature wall or a piece of bespoke joinery. The best ones draw on something specific to the place, a local material, a craft tradition or the view outside, so the room could not be mistaken for one in a different city.
Commercial and meeting spaces
Many hotels and venues also sell meeting rooms and boardrooms, and these spaces are judged on different things from a bedroom or a bar. People need to see a screen, hear each other and stay comfortable for several hours. Chairs matter more than almost anything else, because a poor chair shortens a meeting and shapes how guests remember the venue. Lighting should be even and controllable, with no glare on screens, and the acoustic treatment has to stop the room from echoing when it fills.
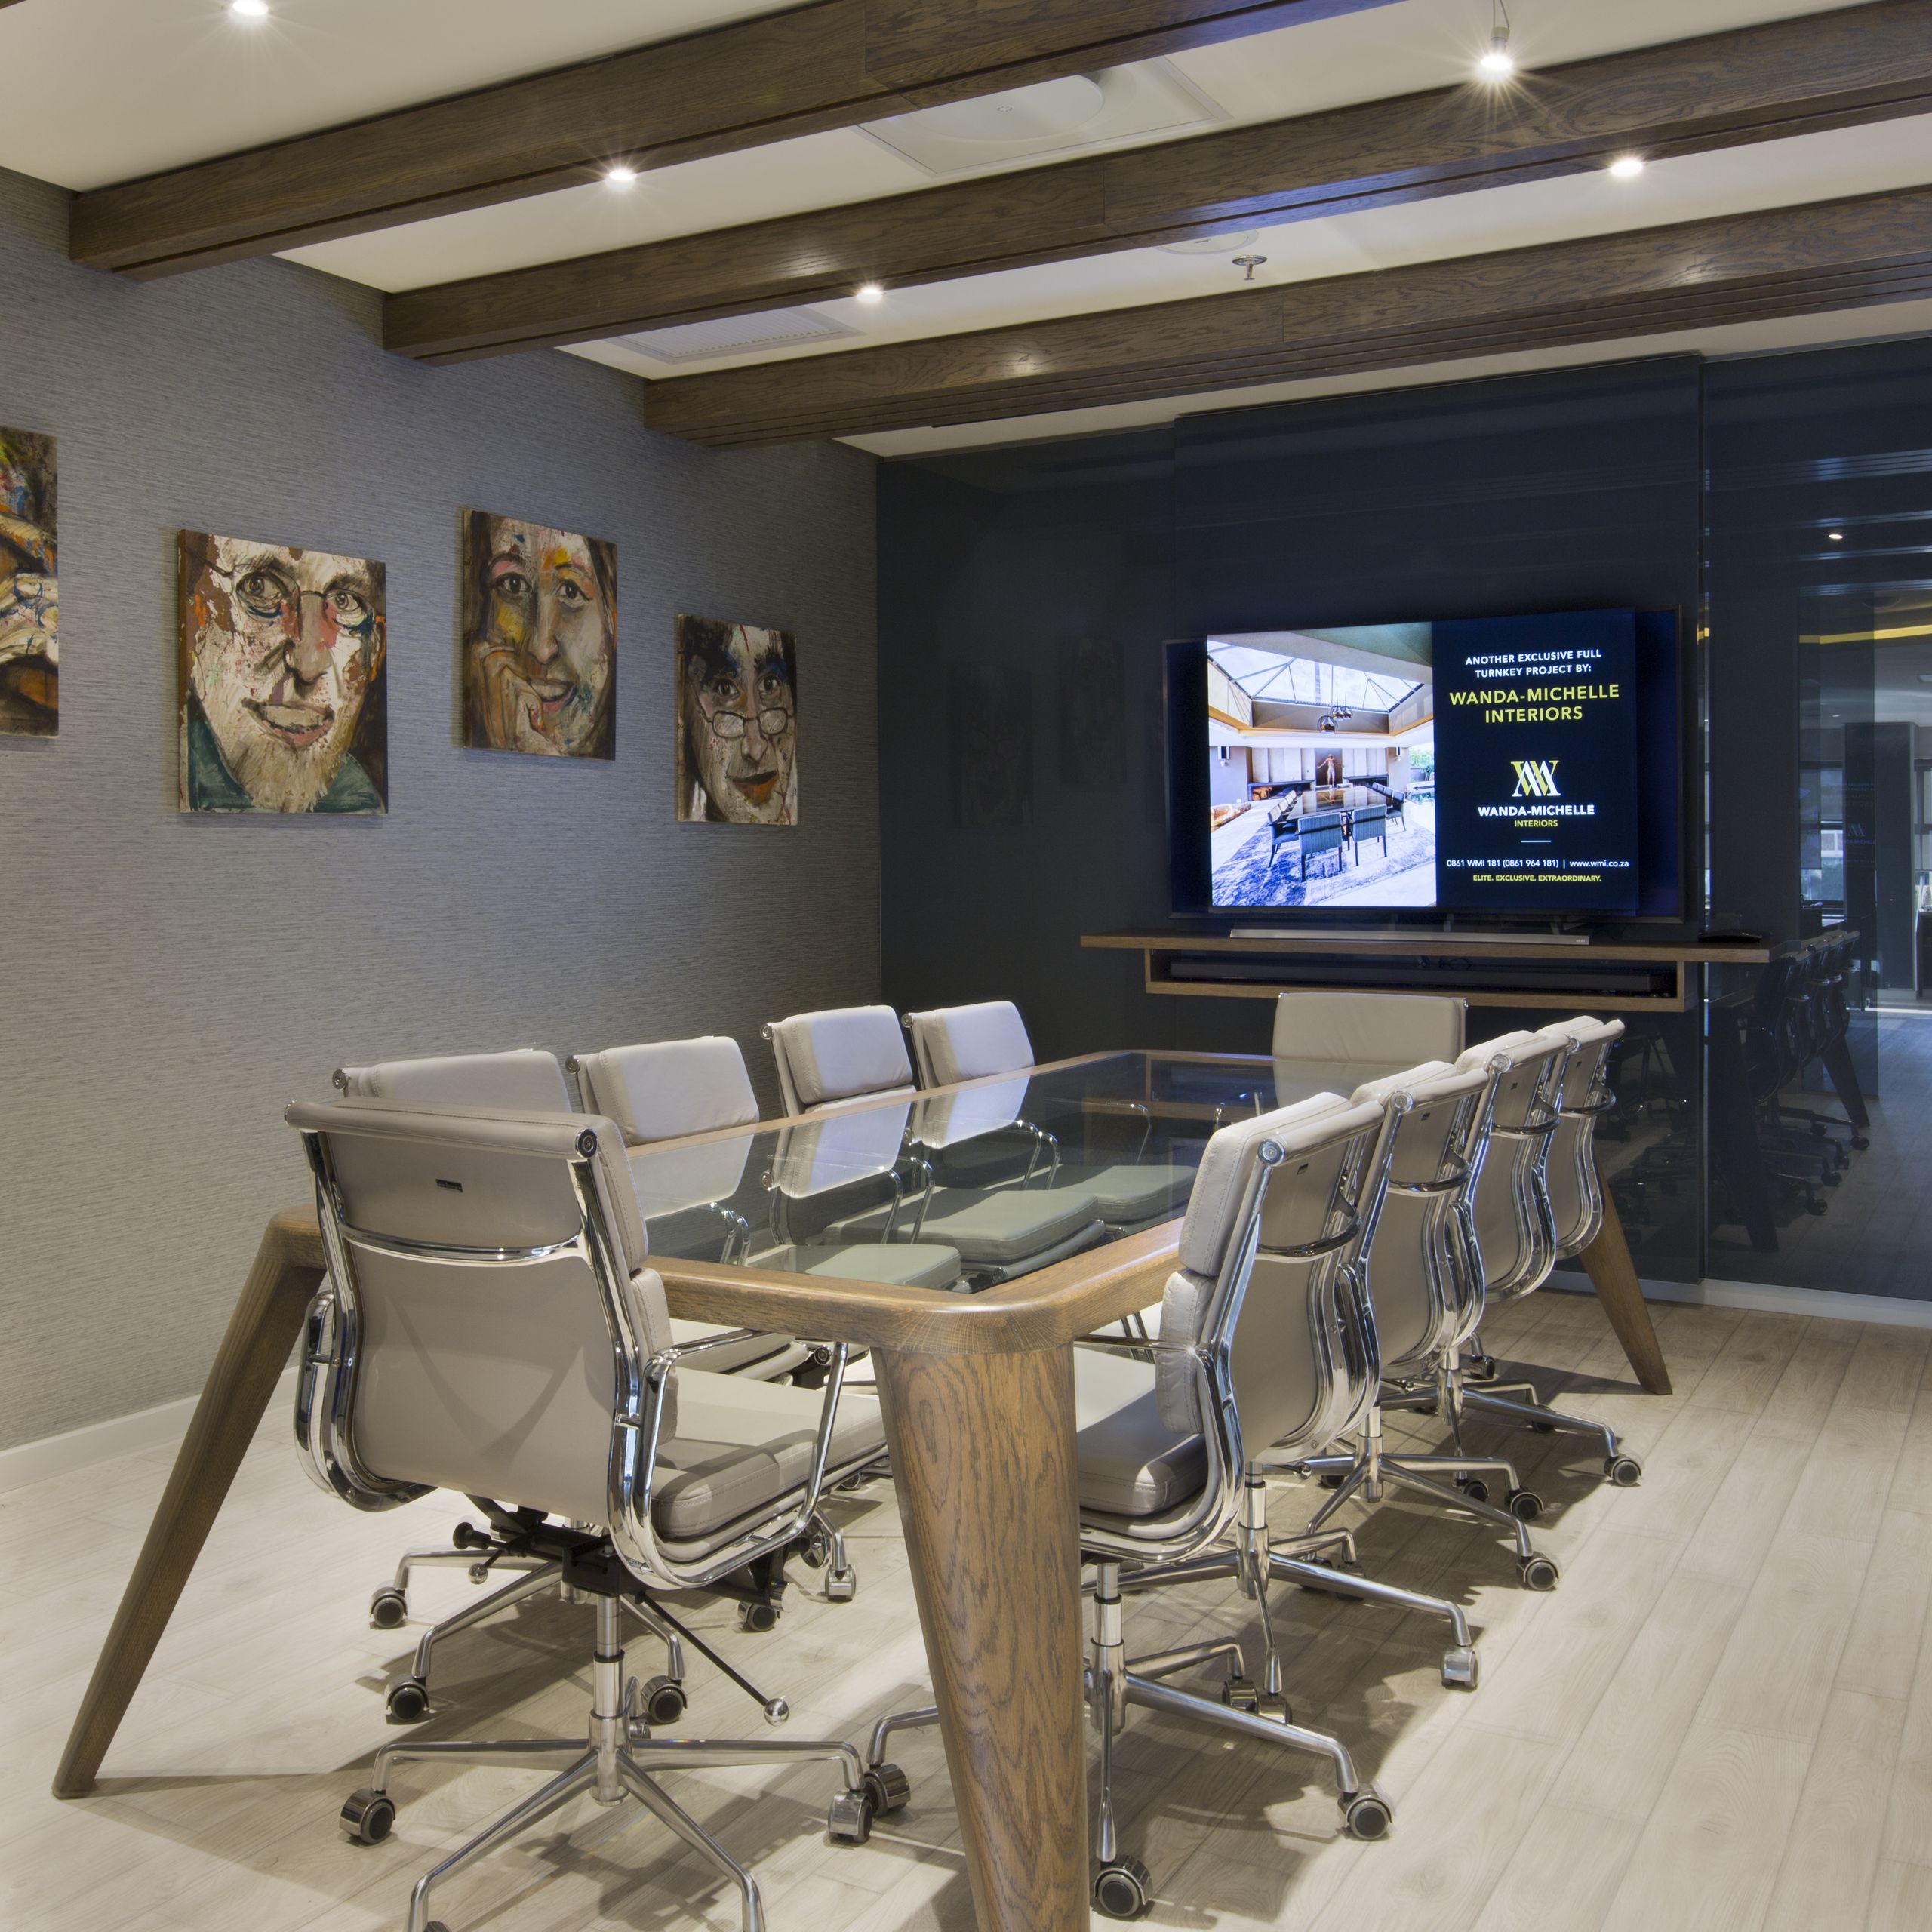
Open workspaces and business lounges follow the same logic. Clear circulation, enough power, glare-free light and surfaces that take daily use all count for more than decoration. Art and natural materials still have a place, because they stop a working space from feeling like a corporate shell.

Designing for heavy use
A sofa that suits a living room can look tired after six months in a hotel bar. Hospitality furniture and finishes are specified to a different standard, and the specification needs to be set before anything is ordered.
For upholstery, the key figure is the Martindale rub test, which counts how many cycles a fabric survives before it shows wear. Domestic fabrics are often rated in the range of 15,000 to 25,000 cycles, while contract-grade fabrics intended for hospitality commonly start at 40,000 and go well beyond. The supplier’s data sheet should state the figure. Cleanability matters as much as abrasion: fabrics that resist stains and can be wiped or professionally cleaned will keep their appearance far longer than delicate weaves that look better on day one.
Hard surfaces fail in predictable places. Table edges, bar tops, door kick plates and the corners of joinery take the most knocks, so durable laminates, solid surfaces and properly sealed timber earn their cost. In coastal venues, salt air attacks unprotected metal, so finishes and fixings need to be chosen with that in mind. Lacquered brass, for example, can tarnish unevenly once the coating wears, whereas marine-grade stainless steel and powder-coated aluminium cope better outdoors.
Fire performance is not optional. Fabrics, foams and finishes in public buildings must meet the requirements of the local authority, and a good supplier will provide the test certificates. Check these early, because a product that cannot be certified for the venue is a product you cannot use, however well it fits the design.
Plan for replacement from the beginning. Order spare fabric and paint from the same batch, because dye lots vary and a repair done two years later will not match. Choose furniture with replaceable cushions and covers, not fixed upholstery that has to be rebuilt. Check lead times, particularly for imported or bespoke pieces, which can run to several months and delay an opening if they are left late.
Telling a story without overdoing it
Many hospitality briefs ask for a concept or a story, and the risk is that it becomes decoration: a theme applied to cushions and wall art that has nothing to do with the building. A stronger approach is to find one idea that is true to the place and use it consistently. That might be the history of the building, the local landscape, a regional craft or the character of the neighbourhood. The idea then shapes choices of material, colour, art and detail so the venue feels coherent, and guests understand where they are without being told.
It also helps to extend the idea beyond the furniture. Signage, menus, uniforms, tableware and the way staff greet guests all contribute to what guests remember, and they work best when the interior sets the tone.
Budget, phasing and refurbishment cycles
No project has an unlimited budget, so the useful question is where money makes the most difference. Spend it where guests spend their time and where they form their strongest impressions: the bed and bedside lighting, the lobby, the seating in the restaurant and the bathroom. Spend less on what guests rarely touch or see.
It also helps to think in cycles. Soft furnishings such as curtains, upholstery and carpets usually need replacing sooner than case goods such as beds and tables, and often much sooner than fixed items such as bathrooms and joinery. A design that makes the short-cycle items easy to change lets the venue refresh the look without a full refurbishment. For an existing hotel, phasing the work floor by floor or wing by wing keeps rooms trading while the project continues.
When to involve a designer
The earlier a designer is involved, the more they can improve. Decisions about where power, data and lighting go, how sound is controlled, and how rooms and service areas relate to each other are cheap while the plans are still on paper and expensive once ceilings and walls are closed. A designer who joins at the finishing stage can choose colours and furniture, but cannot fix a layout.
A good process runs from the brief through concept design, detailed specification and procurement to installation and handover. It is worth asking any designer how they handle each stage, what they specify for durability and who checks the work on site.
Planning a hospitality project?
Interiors by Wanda-Michelle designs spaces that look right and hold up to daily use. If you are planning a hotel, restaurant or boutique venue, get in touch to talk through your project.

